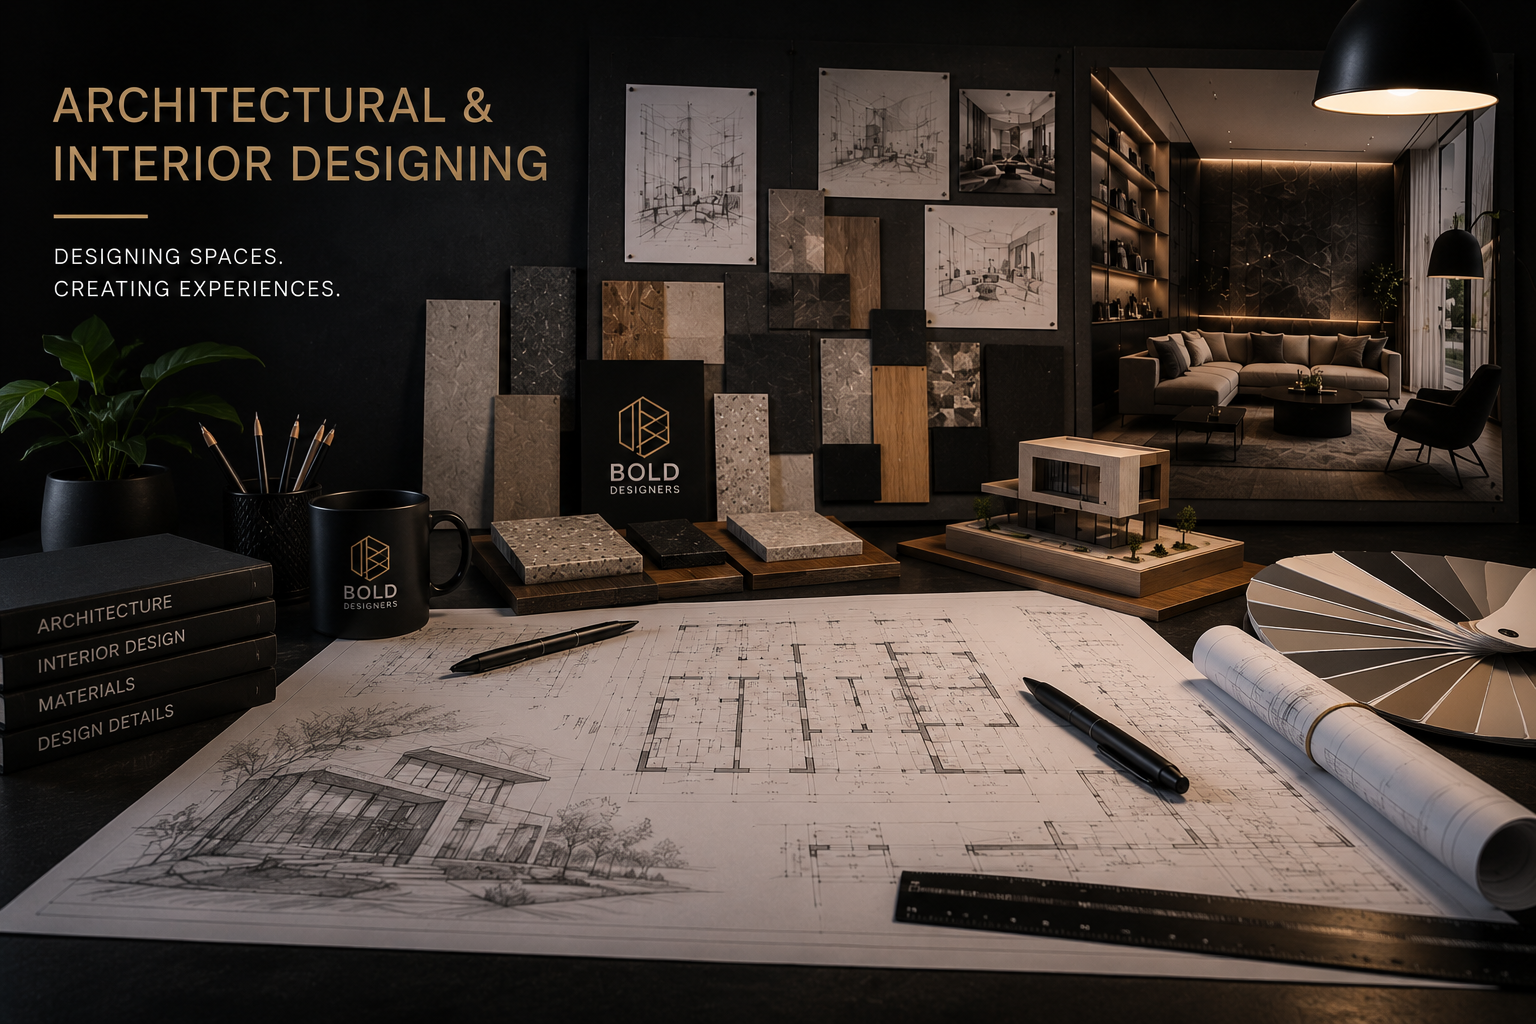
ARCHITECTURAL & INDUSTRIAL DESIGNING
Our architectural and interior design approach begins with understanding the project, its requirements, available resources and the client's aspirations. We use systematic analysis, design development and optimisation techniques to create spaces that are functional, efficient and visually distinctive. Our objective is to maximize space utilization while maintaining controlled economy and sustainable environmental considerations.
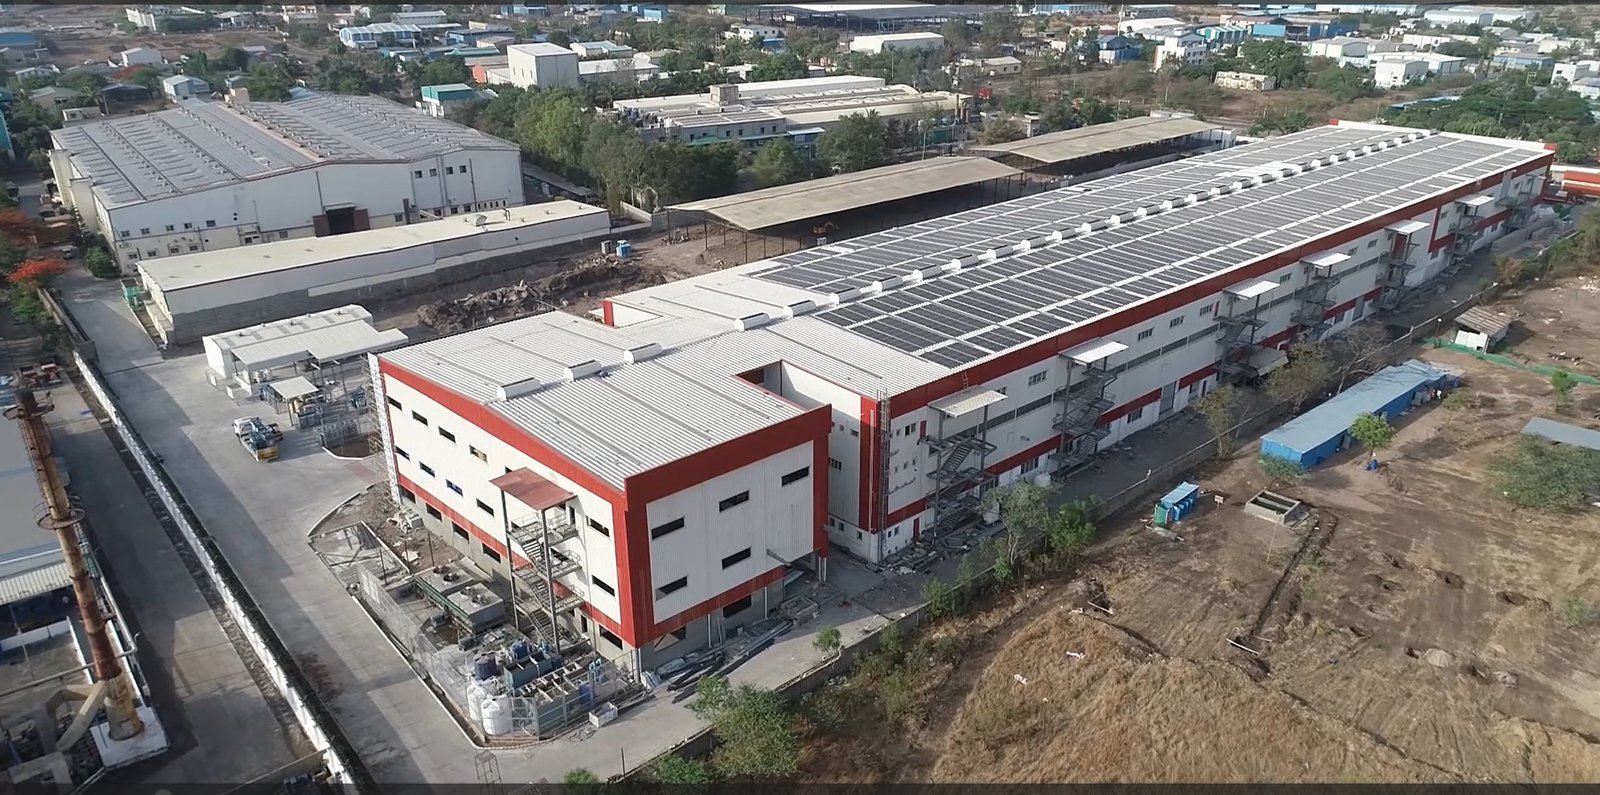
What We Deliver
Facilities Planning
Understanding the requirements of the project and developing an efficient approach to space utilisation.
Schematic Design
Transforming project requirements into an initial architectural concept and design direction.
Detailed Design Development
Developing the approved concept into coordinated and detailed design information.
Approval Documentation
Preparing the necessary documentation required for project approvals.
Specifications
Establishing clear specifications to support procurement and execution.
Periodic Site Supervision
Reviewing project progress on site and supporting design and execution coordination.
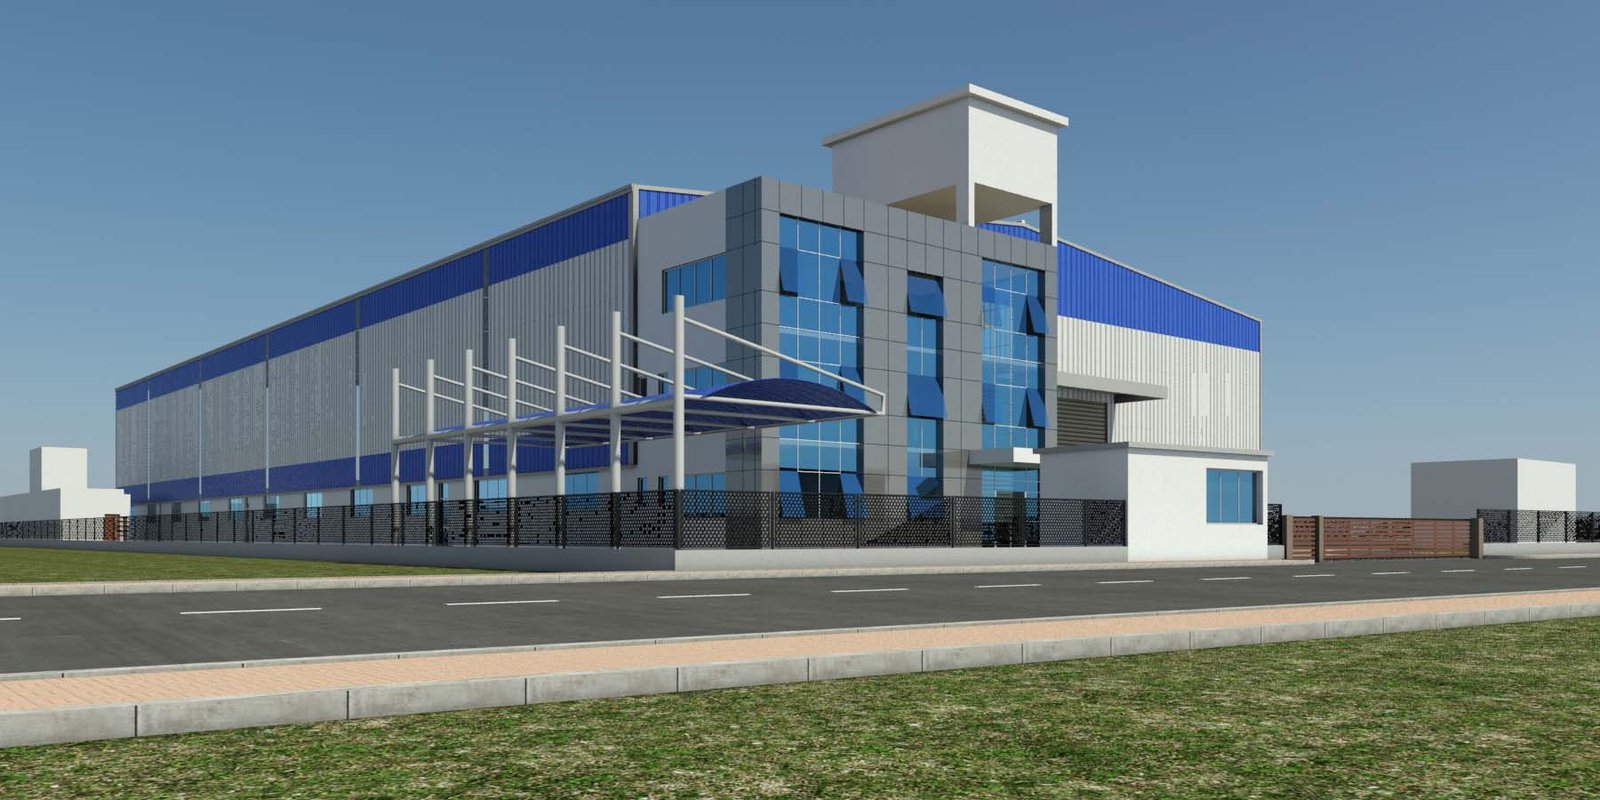
Our architectural and interior design services are developed alongside structural, electrical and mechanical engineering requirements to create a coordinated project solution.